<-- style PDP --> 14-181 Plains Road, Burlington - Condo Townhouse for sale for $849,990
  • new
  • for sale

14-181 Plains Road

Burlington, Ontario, L7T 0B1 - Bayview

$849,990

  • Neighbourhood

    Bayview

  • Major Intersection

    Plains Rd West/Daryl Dr

  • Listed Since: 13 day(s)

  • Last update: today

Overview

  • Property Type

    Condo Townhouse, 3-Storey

  • Bedrooms

    2 + 1

  • Bathrooms

    2

  • Square Feet

    1200-1399

  • Exposure

    North

  • Total Parking

    2 (1 Attached Garage)

  • Maintenance

    $199

  • Taxes

    $4,030.66 (2026)

  • Balcony

    Jlte

Property Description

Property description for 14-181 Plains Road, Burlington

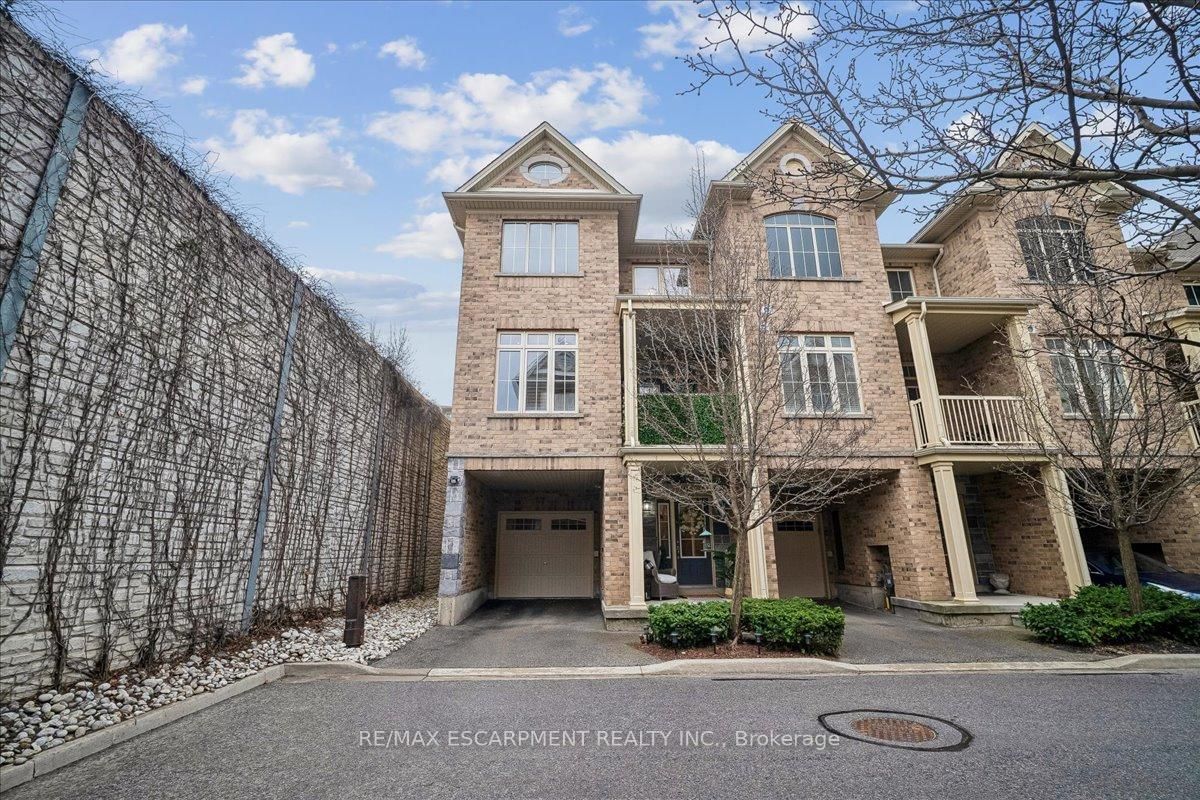
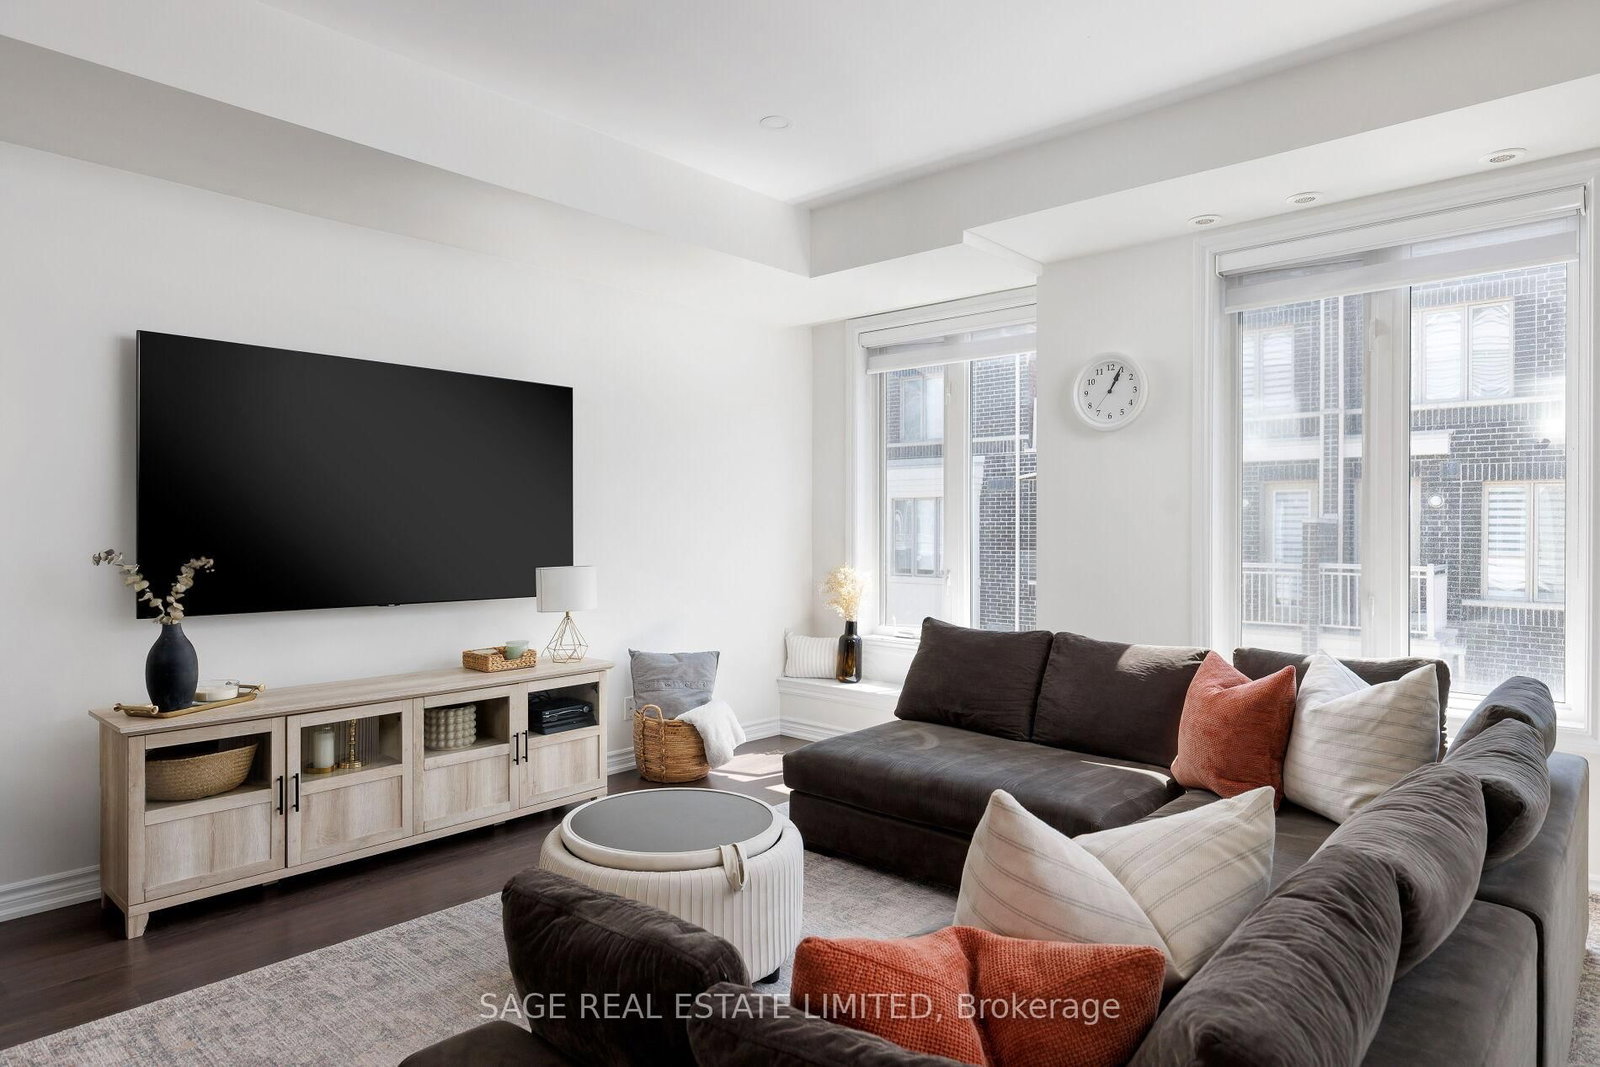
Welcome to this beautifully appointed freehold townhouse nestled in the heart of Burlington'sprestigious Aldershot community. Offering three thoughtfully designed levels of living space,this home blends modern comfort with exceptional functionality. The welcoming entryway leadsyouto the main level, where you'll find a bright, open-concept layout highlighted by expansivewindows on both sides, allowing natural light to pour in throughout the day. The spaciouskitchen and living area are enhanced by 9' ceilings, creating an airy, inviting atmosphereideal for everydayliving and entertaining. The second floor features two generous bedrooms, each with largewindows and ample closet space. A well-appointed 3- piece bathroom and the convenience of anupper-level laundry area make this floor both practical and comfortable. The fully finishedlower leveloffers incredible versatility-complete with a walkout to a serene, private backyard, abathroom, and direct garage access. This flexible space is perfect as a family room, homeoffice, or even a third bedroom, making it ideal for young families, professionals, investors,or downsizersseeking adaptable living options. The garage also includes a dedicated storage area. Set in aquiet, private enclave, this home offers peaceful outdoor living while being just minutes fromparks, schools, transit, shopping, and major highways. A truly exceptional opportunity in oneofBurlington's most desirable neighbourhoods. This property is a must-see.**INTERBOARD LISTING: CORNERSTONE ASSOCIATION OF REALTORS**

Listed by Keller Williams Edge Realty, Brokerage

  • MLS #

    W13537814

  • Sq. Ft

    1200-1399

  • Sq. Ft. Source

    MLS

  • Year Built

    Available Upon Request

  • Basement

    Finished

  • View

    n/a

  • Garage

    Attached, 1 spaces

  • Parking Type

    Owned

  • Locker

    None

  • Pets Permitted

    Yes-with Restrictions

  • Exterior

    Brick

  • Fireplace

    N

  • Security

    n/a

  • Elevator

    N

  • Laundry Level

    n/a

  • Building Amenities

    n/a

  • Maintenance Fee Includes

    Parking

  • Property Management

    Halton Standard Condominium Corporation No.624

  • Heat

    Forced Air

  • A/C

    Central Air

  • Water

    n/a

  • Water Supply

    n/a

  • Central Vac

    N

  • Cert Level

    n/a

  • Energy Cert

    n/a

  • Office

    4.29 x 4.62 ft Lower level

  • Bathroom

    1.72 x 1.41 ft Lower level

    2 Pc Bath

  • Great Rm

    4.29 x 3.17 ft 2nd level

  • Dining

    4.29 x 3.21 ft 2nd level

  • Kitchen

    3.29 x 4.74 ft 2nd level

  • Foyer

    1.11 x 1.25 ft 2nd level

  • Primary

    4.29 x 3.92 ft 3rd level

  • Bathroom

    1.97 x 3.04 ft 3rd level

    3 Pc Ensuite

  • Other

    1.0 x 3.75 ft 3rd level

  • Laundry

    1.01 x 0.89 ft 3rd level

  • 2nd Br

    4.209 x 3.65 ft 3rd level

  • Other

    3.19 x 6.4 ft Lower level

  • MLS #

    W13537814

  • Sq. Ft

    1200-1399

  • Sq. Ft. Source

    MLS

  • Year Built

    Available Upon Request

  • Basement

    Finished

  • View

    n/a

  • Garage

    Attached, 1 spaces

  • Parking Type

    Owned

  • Locker

    None

  • Pets Permitted

    Yes-with Restrictions

  • Exterior

    Brick

  • Fireplace

    N

  • Security

    n/a

  • Elevator

    N

  • Laundry Level

    n/a

  • Building Amenities

    n/a

  • Maintenance Fee Includes

    Parking

  • Property Management

    Halton Standard Condominium Corporation No.624

  • Heat

    Forced Air

  • A/C

    Central Air

  • Water

    n/a

  • Water Supply

    n/a

  • Central Vac

    N

  • Cert Level

    n/a

  • Energy Cert

    n/a

  • Office

    4.29 x 4.62 ft Lower level

  • Bathroom

    1.72 x 1.41 ft Lower level

    2 Pc Bath

  • Great Rm

    4.29 x 3.17 ft 2nd level

  • Dining

    4.29 x 3.21 ft 2nd level

  • Kitchen

    3.29 x 4.74 ft 2nd level

  • Foyer

    1.11 x 1.25 ft 2nd level

  • Primary

    4.29 x 3.92 ft 3rd level

  • Bathroom

    1.97 x 3.04 ft 3rd level

    3 Pc Ensuite

  • Other

    1.0 x 3.75 ft 3rd level

  • Laundry

    1.01 x 0.89 ft 3rd level

  • 2nd Br

    4.209 x 3.65 ft 3rd level

  • Other

    3.19 x 6.4 ft Lower level

Thinking of Selling?

Find Out Your Home’s Value in Today’s Market!

No Email or Signup is required to view your home estimate.

estimate your home value

Contact Manoj Kukreja

Sales Representative,
Century 21 People’s Choice Realty Inc.,
Brokerage
(647) 576 - 2100

Manoj profile avatar

Mortgage Calculator

This data is for informational purposes only.

Mortgage Payment per month

Principal Amount

Interest

Total Payable

Amortization

Amortization

Closing Cost Calculator

This data is for informational purposes only.

Closing Cost Total for this property

Total Cash flow for purchasing this property

Down Payment(%)*
Additional information

Provincial Land Transfer Tax

Ontario Land Transfer Tax Rebate

Toronto Land Transfer Tax

Toronto Land Transfer Tax Rebate

PST on CMHC Insurance Premium

Lawyer Fees

$2,825

Government Registration Fee's

$164

Title Insurance

Closing Cost Total

Total Cash flow for purchasing this property

Provincial Land Transfer Tax

Ontario Land Transfer Tax Rebate

Toronto Land Transfer Tax

Toronto Land Transfer Tax Rebate

PST on CMHC Insurance Premium

Lawyer Fees

$2,825

Government Registarion Fee's

$164

Title Insurance

Down Payment(%)*

* A down payment of less than 20% is permitted only for first-time home buyers purchasing their principal residence. The minimum down payment required is 5% for the portion of the purchase price up to $500,000, and 10% for the portion between $500,000 and $1,500,000. For properties priced over $1,500,000, a minimum down payment of 20% is required.

Thinking of Selling?

Find Out Your Home’s Value in Today’s Market!

No Email or Signup is required to view your home estimate.

estimate your home value

Contact Manoj Kukreja

Sales Representative, Century 21 People’s Choice Realty Inc., Brokerage
(647) 576 - 2100

Manoj profile avatar

Recent Sold Listings in Bayview, Burlington

Popular Cities